
Address
12622 Valley Vista Lane, Fresno, CA
Price
$ 2,999,000
Property Attributes
- MLS#648962
- TypeSingle Family
- Listing Status Active
- CountyFresno
- CityFresno
- Area730
- Zip93730
- StyleContemporary
- Year Built2002
- Price$ 2,999,000
- Bedrooms6
- Full Bathrooms5
- Half Bathrooms0
- Sqr Footage4628
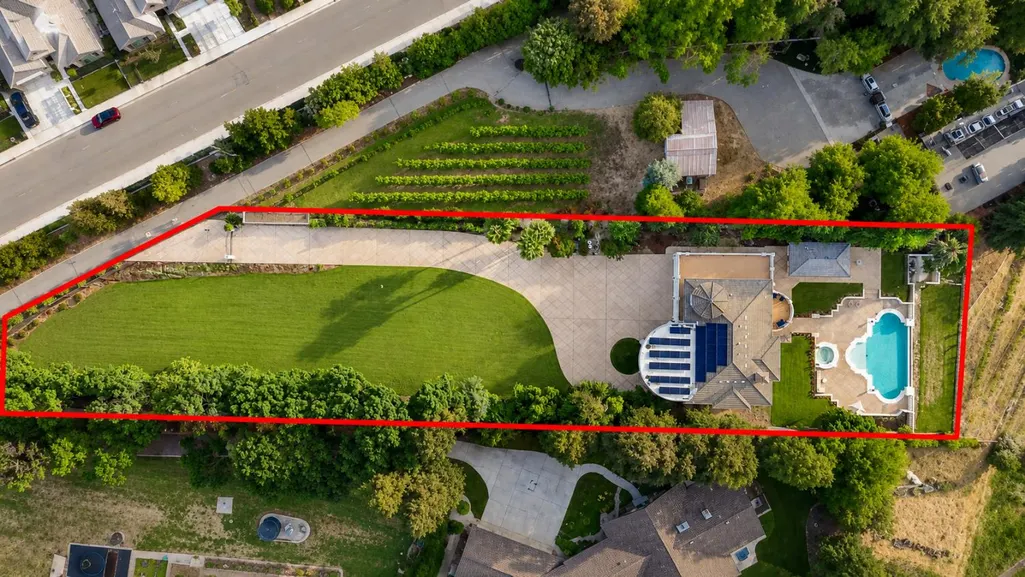
- Lot Size1.75 Acres
Data Source:
Fresno MLS
Property Description
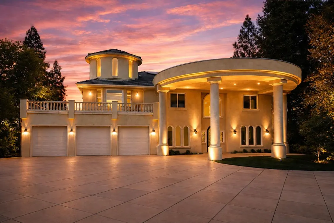
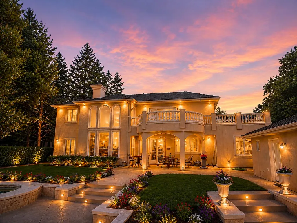
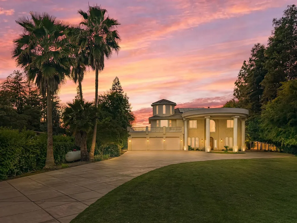
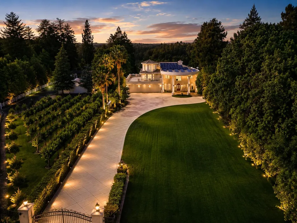
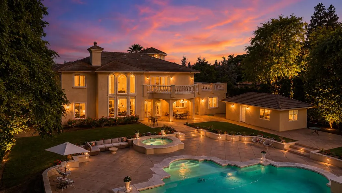
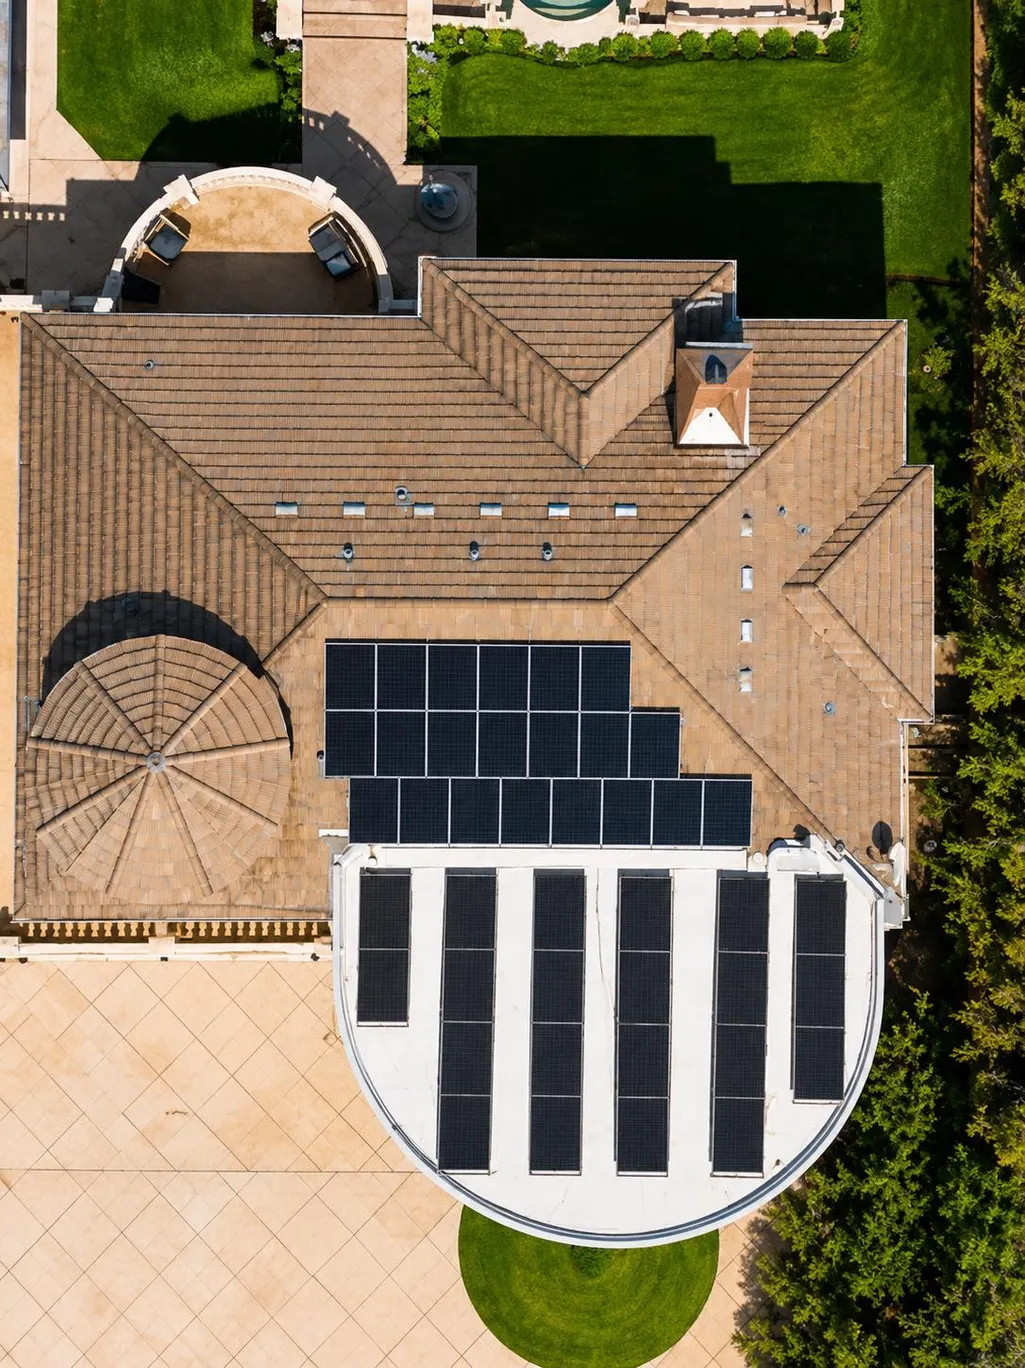
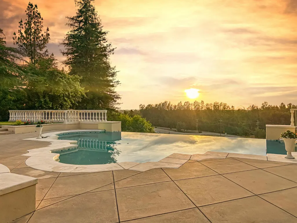
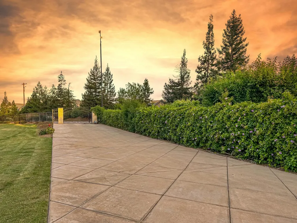
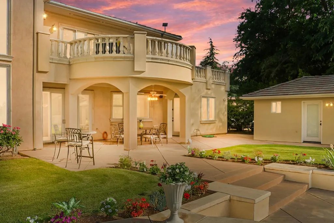
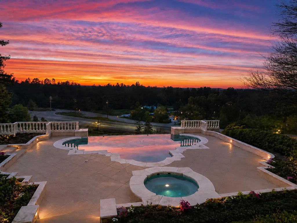
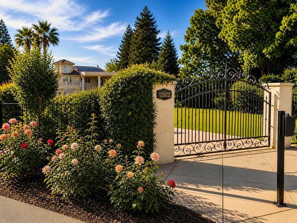
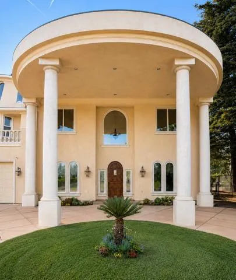
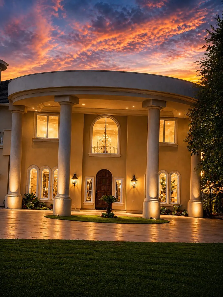
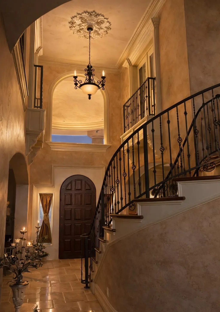
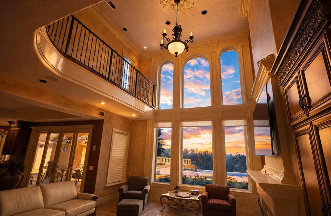
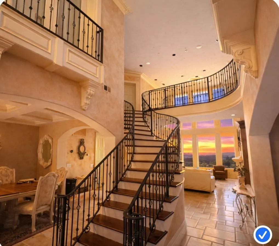
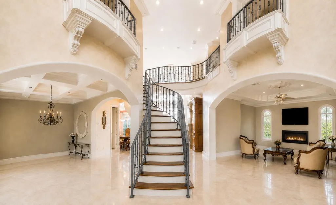
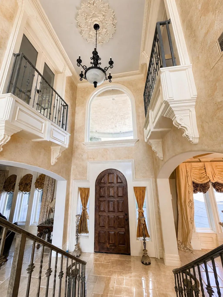
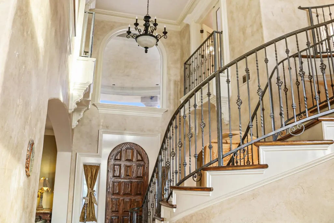
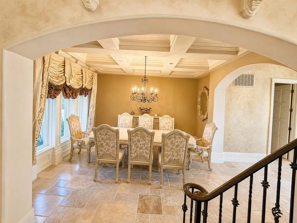
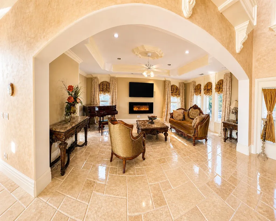
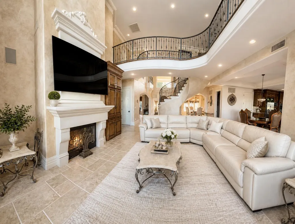
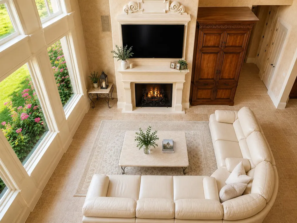
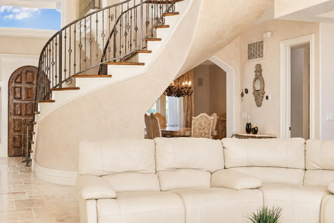
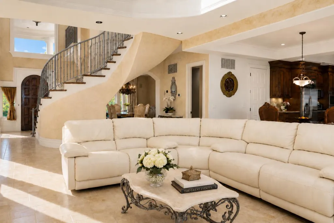
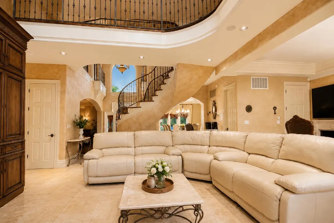
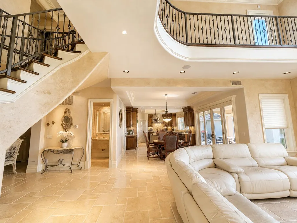
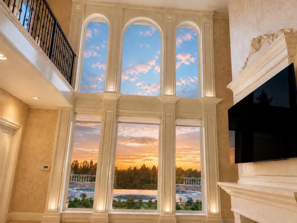
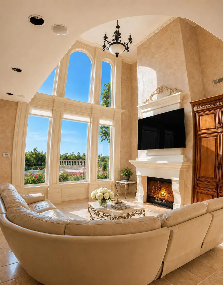
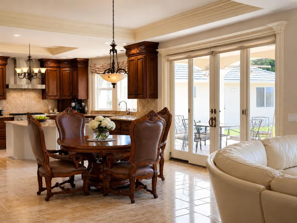
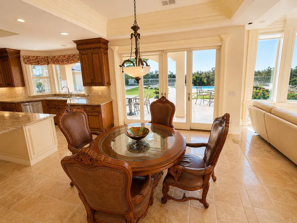
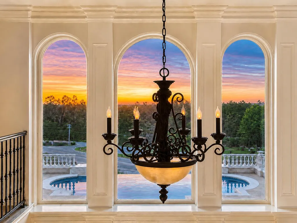
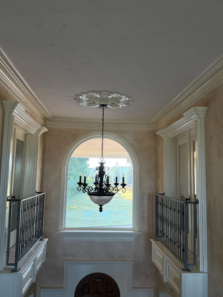
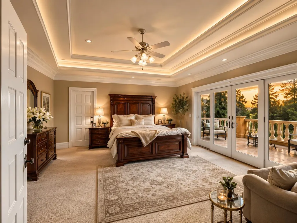
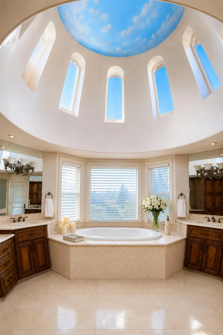
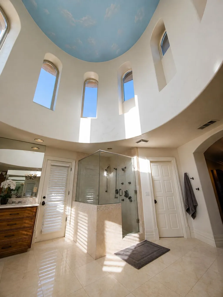
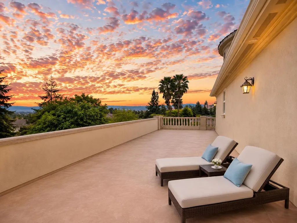
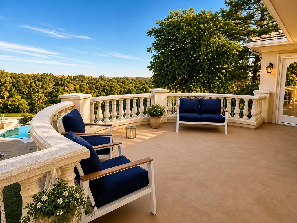
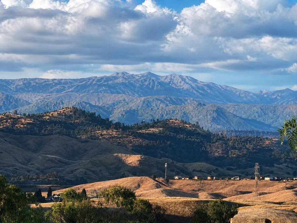
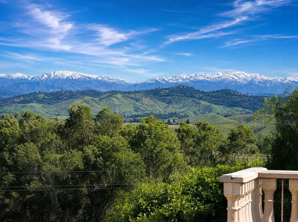
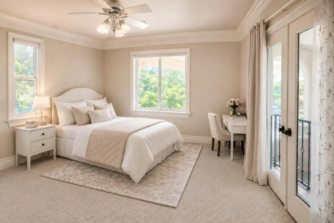
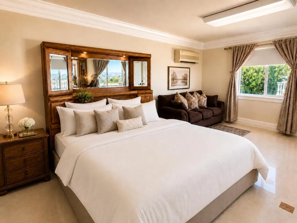
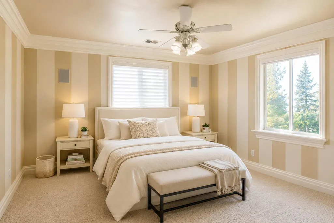
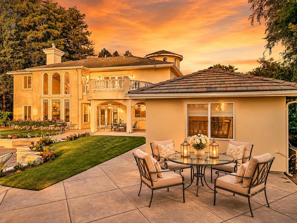
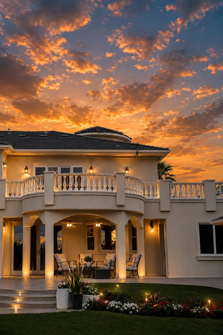
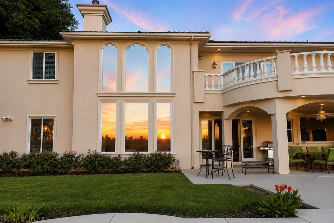
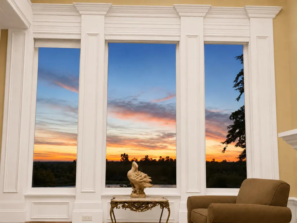
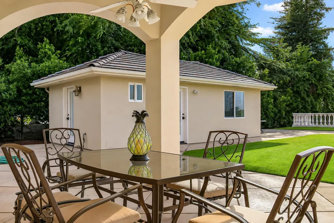
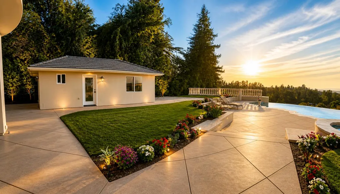
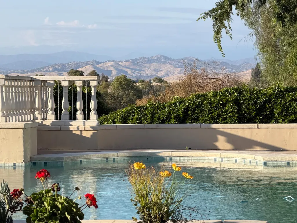
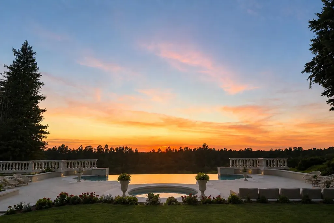
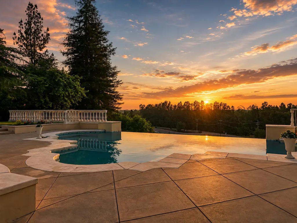
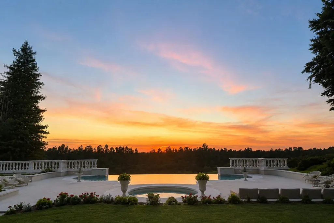
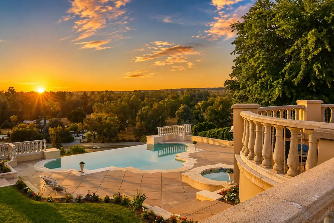
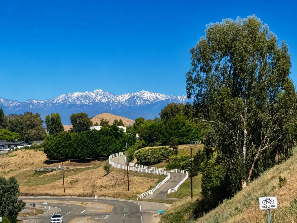
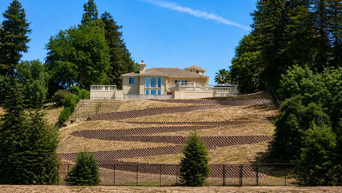
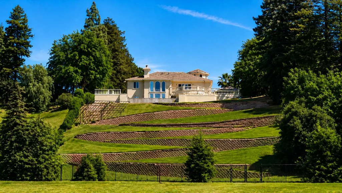
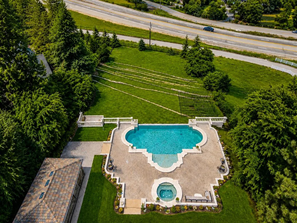
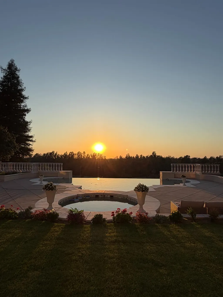
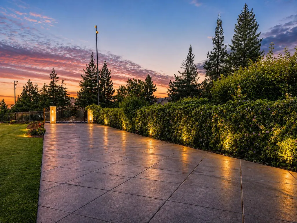
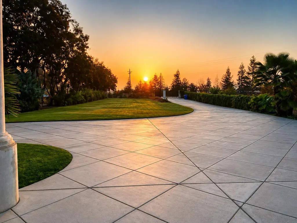
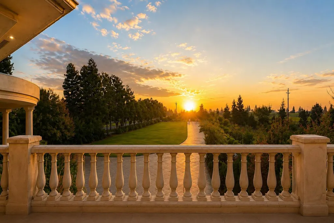
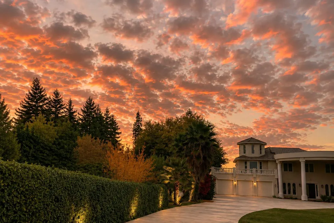
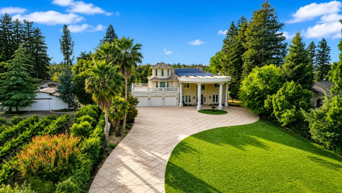
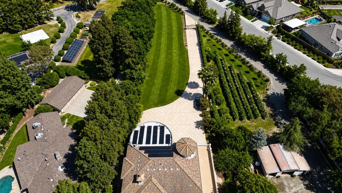
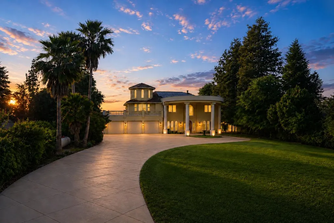
A rare opportunity for the discerning buyer seeking hillside trophy living within Fresno's prestigious 93730 enclave. Set on approximately 1.75 elevated acres at the Summit, this 6 bedroom and 5 bathroom ultra-luxury estate blends breathtaking natural views, exclusivity, security, and fortress-quality construction into one remarkable offering rarely seen in a single luxury home. Designed with Hollywood-inspired architecture and expansive open living spaces, the home captures commanding views of the Sierra Nevada, bluff vistas, and glowing Hawaiian-style sunrise and sunset skies from nearly every major room. Beyond the architectural presence, the property offers an exceptional level of infrastructure and top-of-the-hill land value premium to the Fresno market. Resort-style infinity pool, spa & fountain with breathtaking Sierra Nevada, bluff, and sunset views. A massive zig-zag retaining wall on the hill serves as both a structural spine and striking landscape feature, engineered for hillside safety and integrity. The property includes an independently functioning Casita second-generation guest home enjoying panoramic resort-style views from the edge of the hilltop setting. The approximately 1,500 sq. ft. massive wraparound grand terrace, dramatic grand-column entry, private entry gate, perimeter fencing, and long private driveway offering 20-car and RV parking, alongside the solar energy system and extensive retaining structures, together hold an elite level of infrastructure; this land improvement value at the summit is nearly impossible to recreate today. Home is zoned for top-ranked CUSD schools, equestrian, and boutique agricultural possibilities while remaining moments from nearby Copper River Country Club and golf course, with the biking, walking, and horse-riding trail starting at the base across the street and going directly to Woodward Lake. This property delivers a rare blend of luxury estate living, lifestyle flexibility, and long-term land scarcity value within one of Fresno's most prestigious locations. Properties offering this combination of elevated land position, privacy, panoramic views, engineering, infrastructure, and architectural presence are virtually non-existent. This sovereign entertainment compound features a massive, protected footprint that seamlessly doubles as a premier, high-capacity venue designed for signature garden event planning, milestone celebrations, and high-security luxury entertaining.
| Elementary School | Middle School | High School |
|---|---|---|
| Fugman Elementary School | Granite Ridge Middle School | Clovis North High School |
| Price History | |
|---|---|
| 5/20/2026 | Listed $3,099,000 |
| 7/30/2026 | 3$2,999,000 |
General Features
| Sewer | Septic Tank |
|---|---|
| Cooling | Central Heat & Cool |
| Utilities | Public Utilities |
| Roof | Tile |
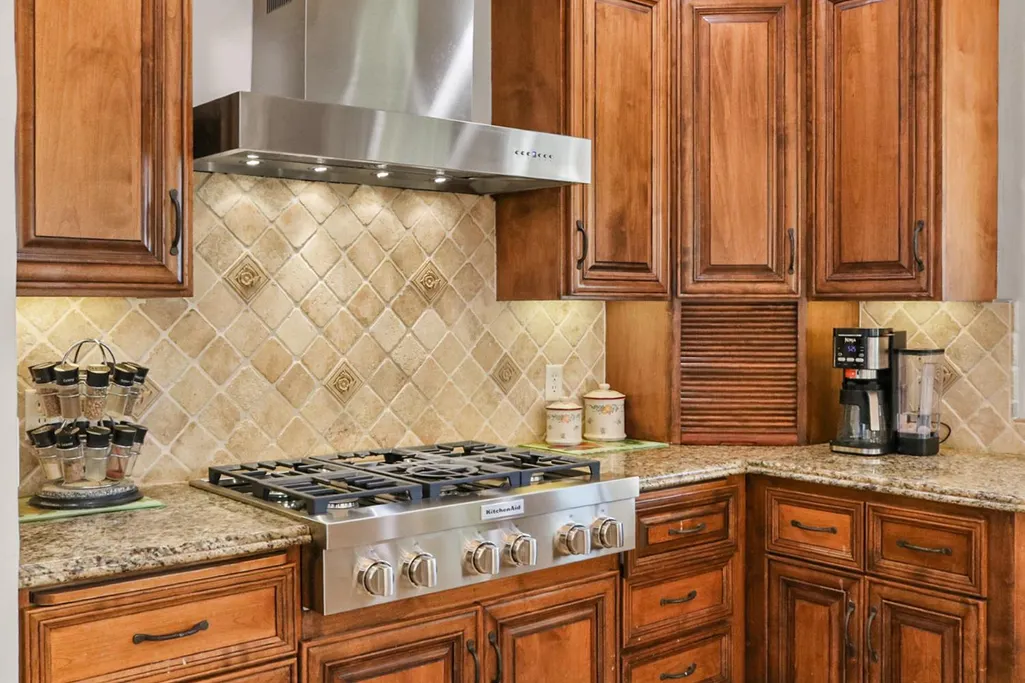
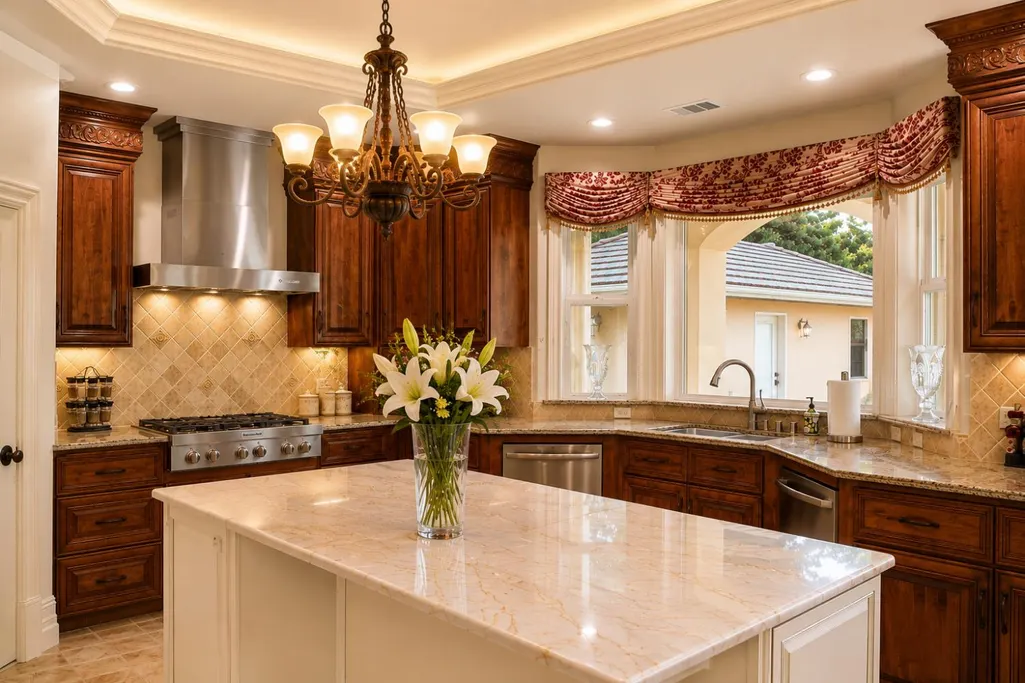
| Appliances | F/S Range/Oven |
| Zoning | AE20 |
| Garage Spaces | 4 |
| Patio/Porch Features | Covered |
| Architectural Style | Contemporary |
| Pool Features | Gunite |
| Construction Materials | Stucco |
| Year Built | 2002 |
| Electric | Electric Meter |
| Stories Count | 2 |
| Levels | Two |
| Property Subtype | Single Family Residence |
| Parcel Number | 57906021 |
| County | Fresno |
| Property Type | Residential |
| Other Structures | Other |
| Status | Active |
| Directions | North on Friant past Copper Ave, past entrance to Copper River. at bottom of hill take a right at Old Friant Rd (Crest View) Go up hill bearing right at the Y. Take an immediate right and bend to the left, home is 3rd on the right. |
| High School | Clovis North |
| City | Fresno |
| Senior Community Y/N | false |
| High School District | Clovis Unified |
| MLS Area | 730 |
| Lot Size Units | Acres |
| Lot Size Square Feet | 76230 |
| Carport Y/N | false |
| Spa Features | Bath |
| Elementary School | Fugman |
| Middle/Junior High School | Granite Ridge |
| Living Area Units | Square Feet |
| Builder Name | Raven Custom Homes |
| Standard Status | Active |
| Virtual Tour | https://my.matterport.com/show/?m=koHauZNiRd3 |
| Freehold | IDX |
Interior Features
| Interior Amenities | Isolated Bedroom |
|---|---|
| Flooring | Carpet |
| Total Fireplaces | 1 |
| Fireplace Features | Masonry |
| Window Features | Double Pane Windows |
| Fireplace Y/N | true |
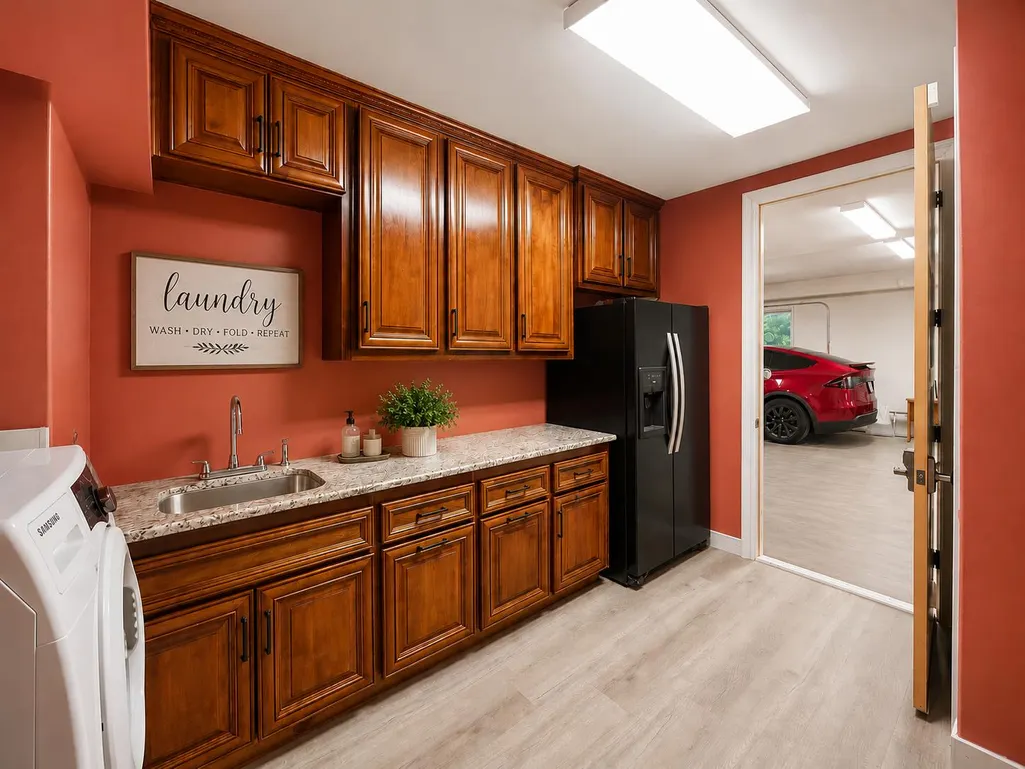
| Laundry Features | Utility Room |
| Total Bedrooms | 6 |
| LivingAreaSource | Public Records |
Exterior Features
| Parking Features | Potential RV Parking |
|---|---|
| Lot Features | Urban |
| Water Source | Private |
| Lot Size Area | 1.75 |
| Foundation Details | Concrete |
| Spa | true |
| Building Area Total | 4628 |
| Lot Size Acres | 1.75 |
Amenities
- Foreclosure
- Views
- Short Sale
- New Construction
- Adult 55+
- Lease To Own
- No HOA Fees
- Furnished
- Primary On Main
- Air Conditioning
- Seller Finance
- Green
- Fixer Upper
- Horse
- Golf
- Fireplace
- Deck
- Garage
- Basement
- Pool
Property vs Single Family Average in 93730
Price
Year Built
 © 2026 Fresno Association of REALTORS ®. All rights reserved. The data relating to real estate for sale on this web site comes in part from the Internet Data eXchange (IDX) of the Multiple Listing Service. Real estate listings held by brokerage firms other than Fresno - eXp Realty of California, Inc. CA DRE#01878277 are marked with the IDX logo and detailed information about them includes the name of the listing broker and the name of the listing agent.
All data, including all measurements
© 2026 Fresno Association of REALTORS ®. All rights reserved. The data relating to real estate for sale on this web site comes in part from the Internet Data eXchange (IDX) of the Multiple Listing Service. Real estate listings held by brokerage firms other than Fresno - eXp Realty of California, Inc. CA DRE#01878277 are marked with the IDX logo and detailed information about them includes the name of the listing broker and the name of the listing agent.
All data, including all measurements
