
Address
5811 N Forkner Avenue, Fresno, CA
Price
$ 3,500,000
Property Attributes
- MLS#649766
- TypeSingle Family
- Listing Status Active
- CountyFresno
- CityFresno
- Area711
- Zip93711
- StyleRanch
- Year Built1985
- Price$ 3,500,000
- Bedrooms5
- Full Bathrooms6
- Half Bathrooms0
- Sqr Footage9258
- Lot Size3 Acres
Data Source:
Fresno MLS
Property Description
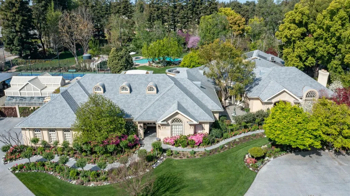
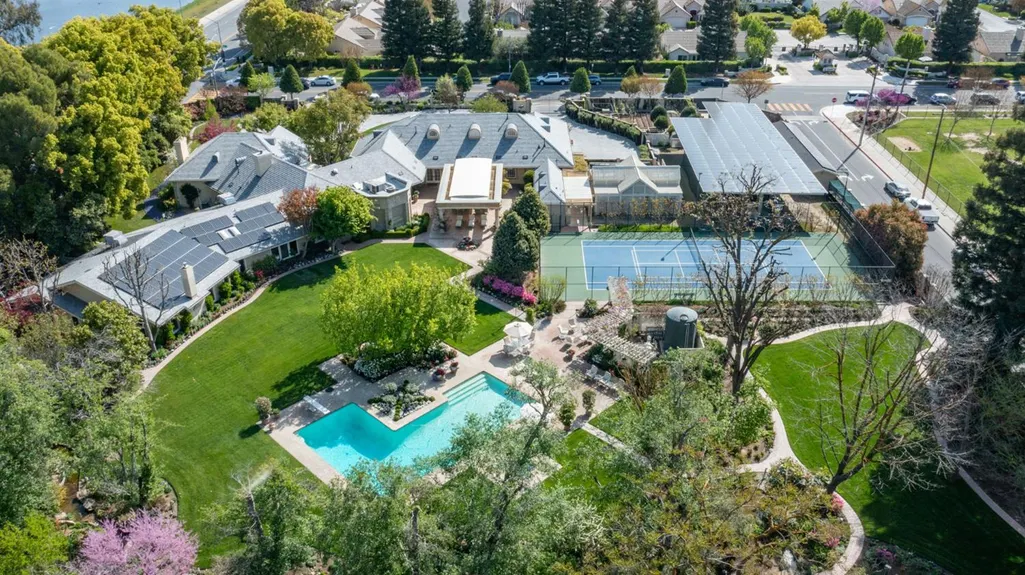
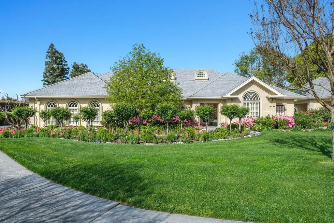
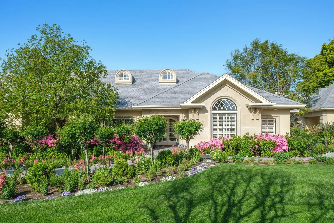
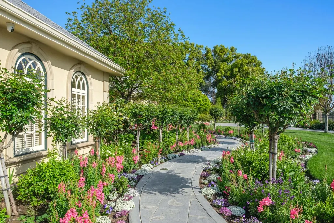
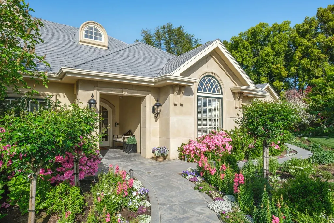
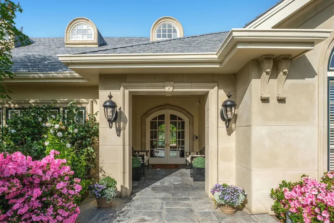
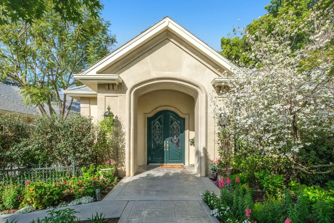
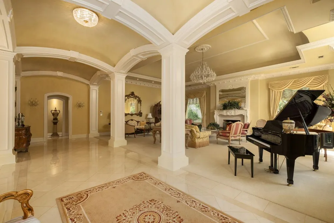
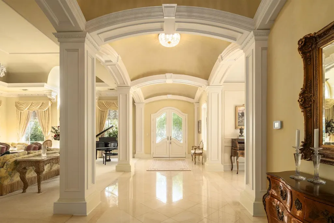
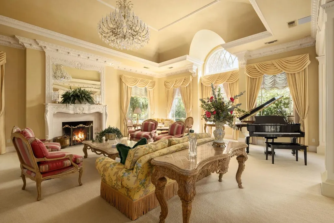
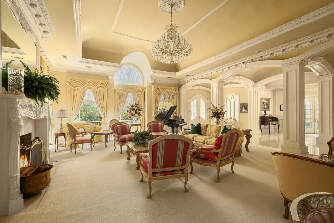
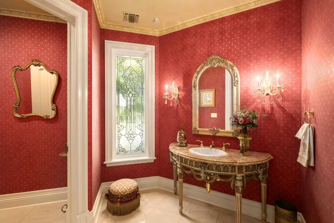
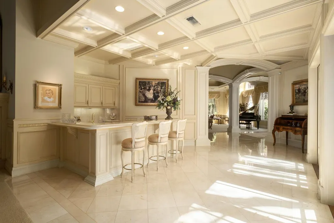
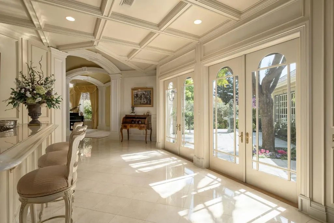
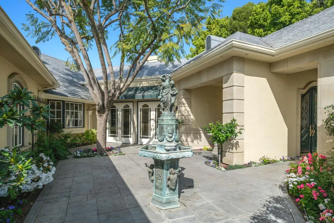
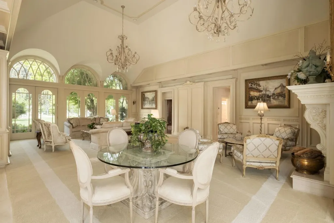
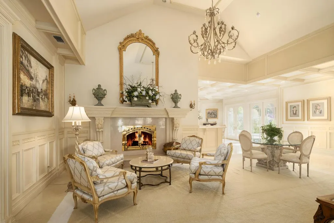
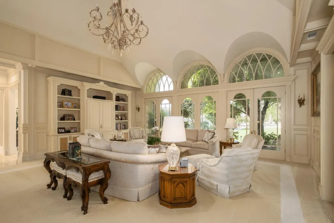
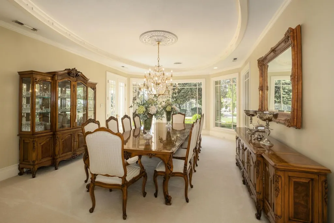
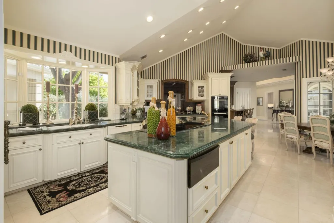
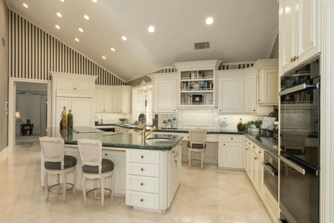
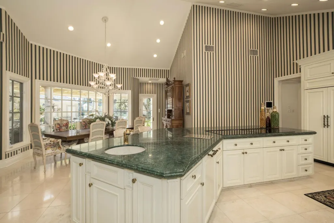
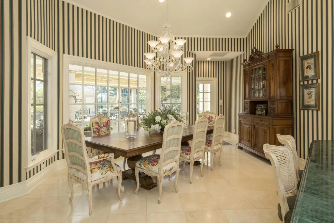
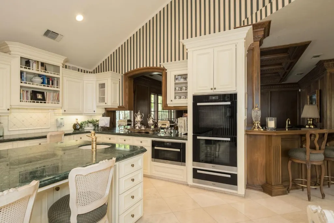
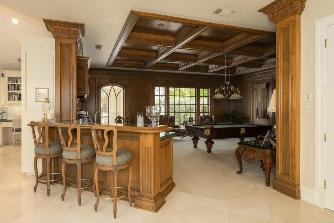
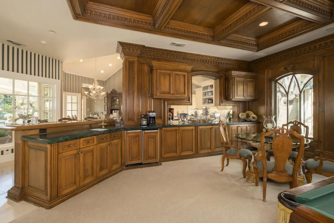
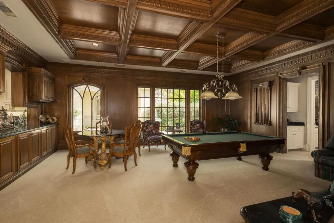
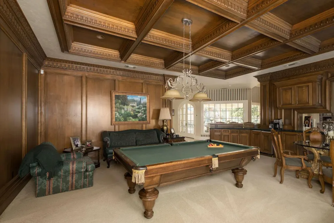
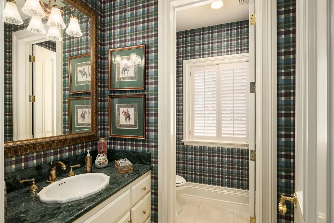
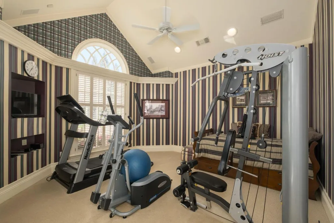
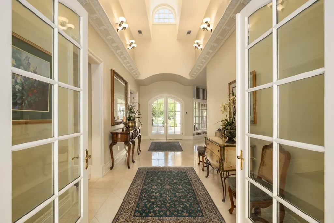
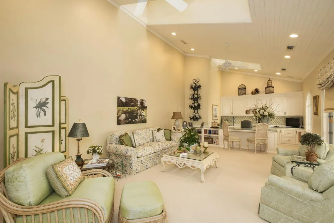
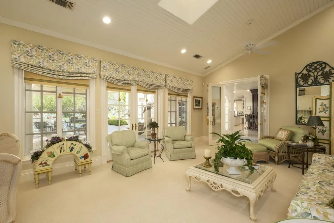
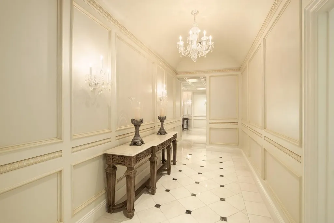
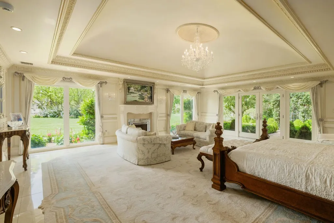
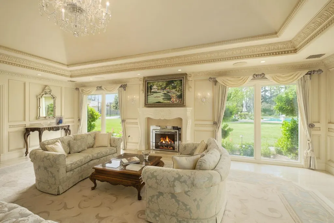
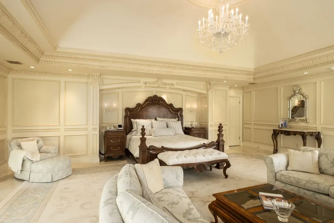
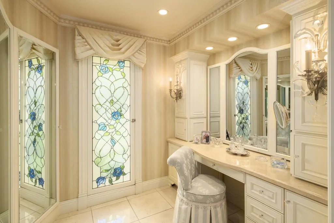
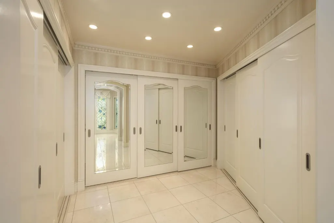
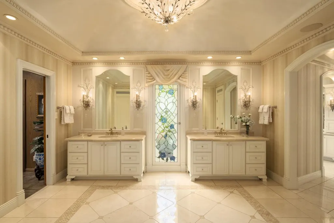
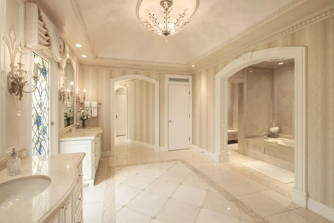
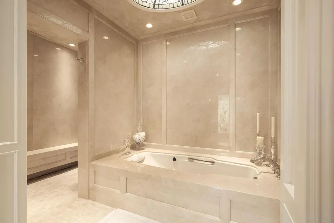
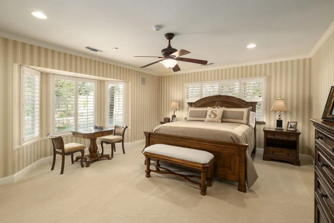
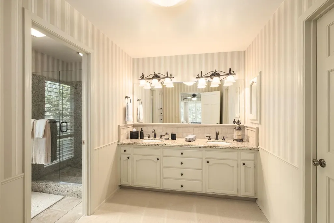
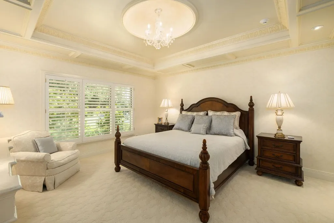
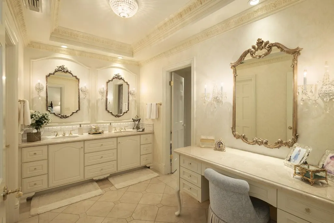
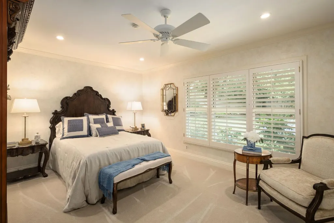
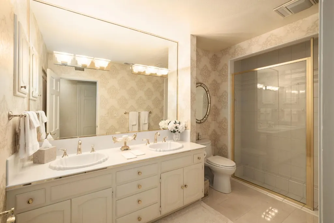
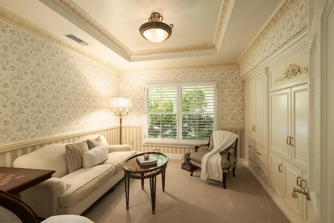
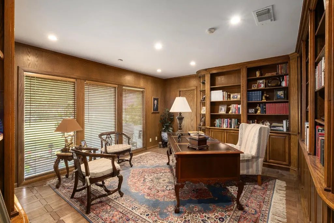
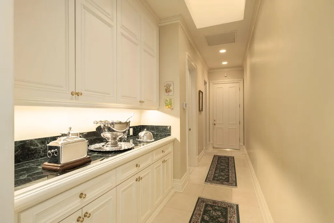
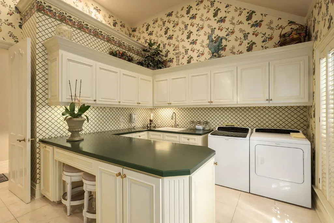
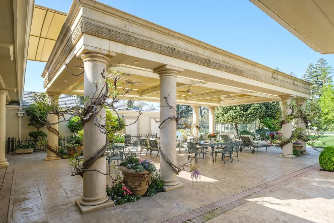
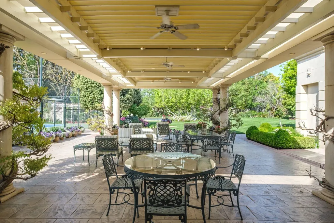
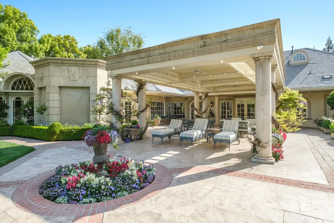
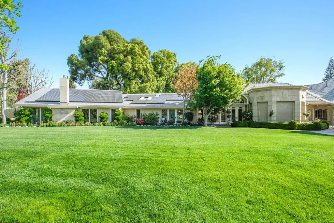
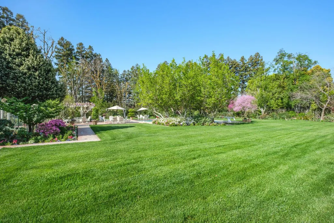
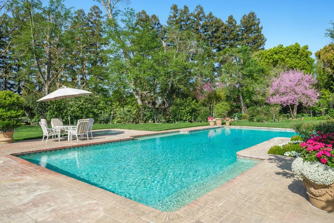
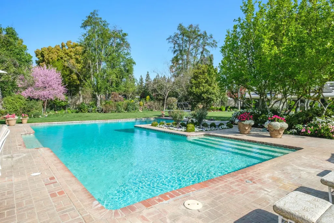
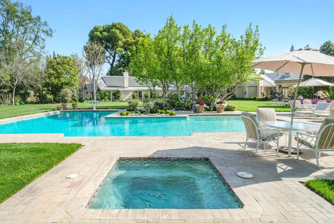
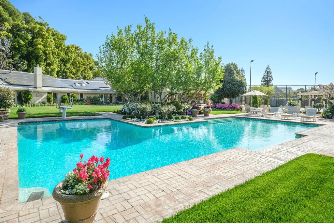
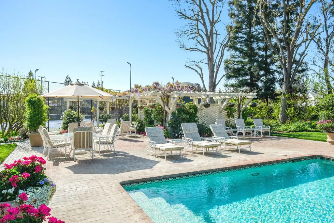
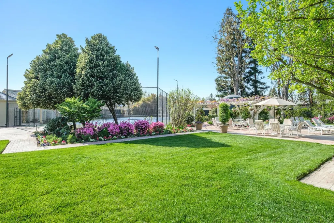
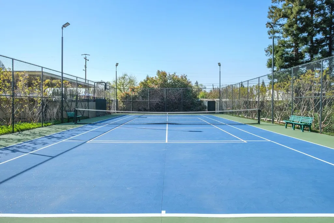
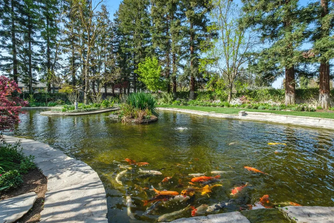
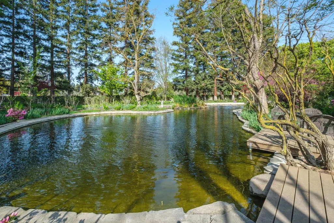
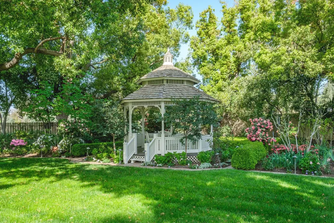
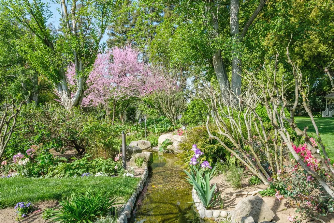
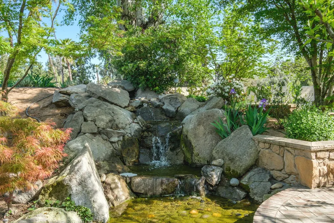
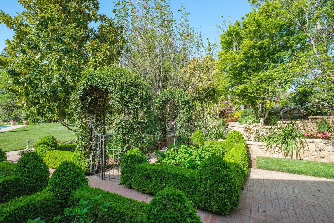
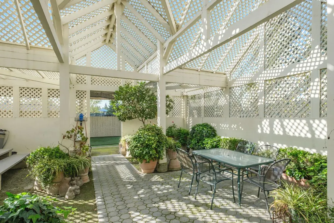
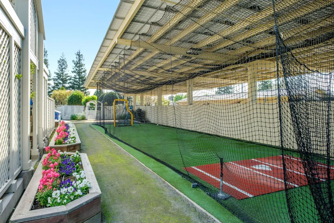
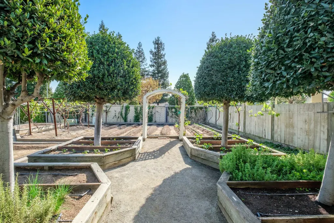
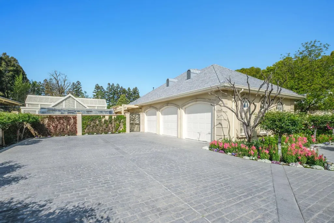
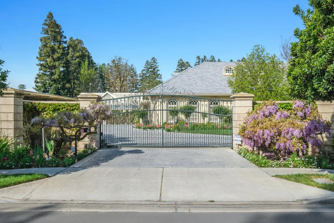
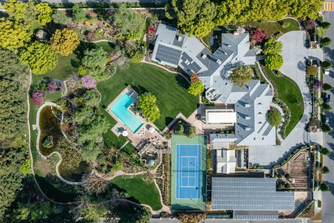
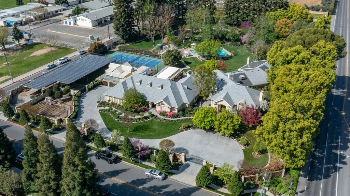
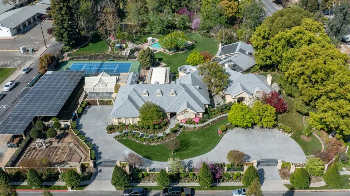
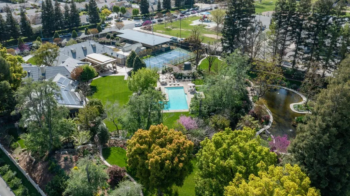
This French Inspired Traditional Home, offering five bedrooms and six and one half bathrooms is situated on a 3 acre parcel in North West Fresno, and is truly a One-of-a-Kind property. It has been transformed over the years to what is today a peaceful and luxurious 9258sf estate, featuring the finest of quality and workmanship. It allows for living and entertaining in an atmosphere surrounded by meticulously maintained lushly landscaped grounds, filled with beautiful roses, various annuals and perennials, mature trees, expansive lawns, koi pond, tennis court, batting cage, greenhouse, vegetable garden, and a sparkling swimming pool. The elegant interior boasts vaulted and coffered ceilings, elegant wood moldings, marble flooring, wood wainscotting, arched wood windows, chandeliers, and too many amenities to mention. The spacious rooms include a grand formal living room, spacious formal dining room, family room, office, a chef's kitchen with center island, informal dining area and walk-in pantry, game room, wet bars, sunroom, and a powder room. The bedroom wing includes an elegant primary suite featuring a fireplace, an abundance of windows, dressing area, and a beautifully appointed en-suite bath. Three additional bedrooms. 2 offer en-suite bathrooms. A den and a hall bath complete this wing. The fifth bedroom with 1/2 bath is isolated and is situated near the game room. Other amenities include a three car garage, slate roof, owned solar and a gardeners maintenance yard.
| Elementary School | Middle School | High School |
|---|---|---|
| Malloch Elementary School | Tenaya Middle School | Bullard High School |
| Price History | |
|---|---|
| 6/1/2026 | Listed $3,750,000 |
| 6/26/2026 | 7$3,500,000 |
General Features
| Sewer | Public Sewer |
|---|---|
| Cooling | Central Heat & Cool |
| Utilities | Public Utilities |
| Roof | Other |
| Appliances | Built In Range/Oven |
| Zoning | RS2 |
| Garage Spaces | 3 |
| Patio/Porch Features | Uncovered |
| Architectural Style | Ranch |
| Pool Features | Private |
| Construction Materials | Stucco |
| Year Built | 1985 |
| Electric | On |
| Stories Count | 1 |
| Levels | One |
| Property Subtype | Single Family Residence |
| Parcel Number | 41503347 |
| Assoc Fee Paid Per | None |
| County | Fresno |
| Property Type | Residential |
| Other Structures | Workshop |
| Status | Active |
| Directions | From Van Ness and Bullard, east on Bullard to Forkner. Right at Forkner. House is on the right hand corner or Bullard and Forkner |
| High School | Bullard |
| City | Fresno |
| Senior Community Y/N | false |
| High School District | Fresno Unified |
| MLS Area | 711 |
| Lot Size Units | Acres |
| Lot Size Square Feet | 130680 |
| Carport Y/N | false |
| Elementary School | Malloch |
| Middle/Junior High School | Tenaya |
| Living Area Units | Square Feet |
| Standard Status | Active |
| Virtual Tour | https://click.pstmrk.it/3s/www.5811nforknerave.com%2Funbranded/cUpU/bXe8AQ/AQ/fe02e55f-e15c-442d-a333-d4ffa9628fbc/3/V166shjYCk |
| Freehold | IDX |
Interior Features
| Interior Amenities | Isolated Bedroom |
|---|---|
| Basement | None |
| Flooring | Carpet |
| Total Fireplaces | 3 |
| Fireplace Features | Masonry |
| Fireplace Y/N | true |
| Laundry Features | Inside |
| Total Bedrooms | 5 |
| LivingAreaSource | Public Records |
Exterior Features
| Exterior Amenities | Tennis Court(s) |
|---|---|
| Fencing | Fenced |
| Parking Features | Work/Shop Area |
| Lot Features | Urban |
| Water Source | Public |
| Lot Size Area | 3 |
| Foundation Details | Concrete |
| Building Area Total | 9258 |
| Lot Dimensions | 300 x 300 |
| Lot Size Acres | 3 |
Amenities
- Foreclosure
- Views
- Short Sale
- New Construction
- Adult 55+
- Lease To Own
- No HOA Fees
- Furnished
- Primary On Main
- Air Conditioning
- Seller Finance
- Green
- Fixer Upper
- Horse
- Golf
- Fireplace
- Deck
- Garage
- Basement
- Pool
Property vs Single Family Average in 93711
Price
Year Built
 © 2026 Fresno Association of REALTORS ®. All rights reserved. The data relating to real estate for sale on this web site comes in part from the Internet Data eXchange (IDX) of the Multiple Listing Service. Real estate listings held by brokerage firms other than Fresno - eXp Realty of California, Inc. CA DRE#01878277 are marked with the IDX logo and detailed information about them includes the name of the listing broker and the name of the listing agent.
All data, including all measurements
© 2026 Fresno Association of REALTORS ®. All rights reserved. The data relating to real estate for sale on this web site comes in part from the Internet Data eXchange (IDX) of the Multiple Listing Service. Real estate listings held by brokerage firms other than Fresno - eXp Realty of California, Inc. CA DRE#01878277 are marked with the IDX logo and detailed information about them includes the name of the listing broker and the name of the listing agent.
All data, including all measurements
