
Price Reduction
Address
2153 E Ryan Avenue, Fresno, CA
Price
$ 540,000
Property Attributes
- MLS#653490
- TypeSingle Family
- Listing Status Active
- CountyFresno
- CityFresno
- Area720
- Zip93720
- Style
- Year Built1994
- Price$ 540,000
- Bedrooms3
- Full Bathrooms2
- Half Bathrooms0
- Sqr Footage1740
- Lot Size0.1528 Acres
Data Source:
Fresno MLS
Property Description
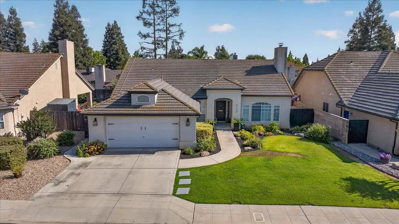
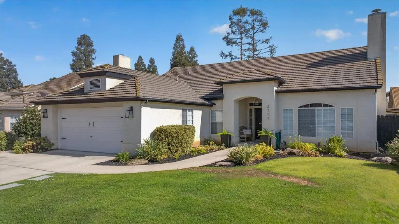
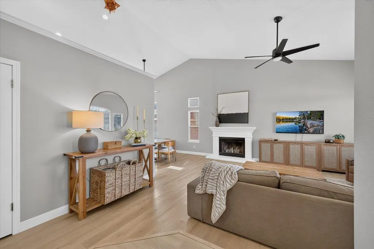
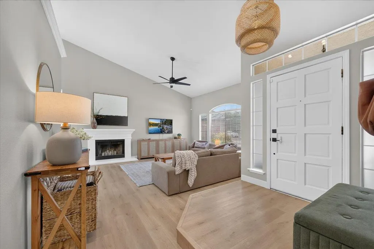
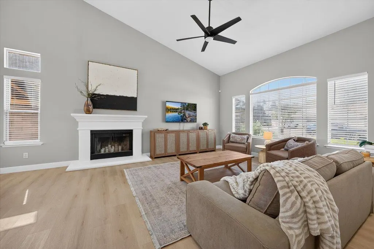
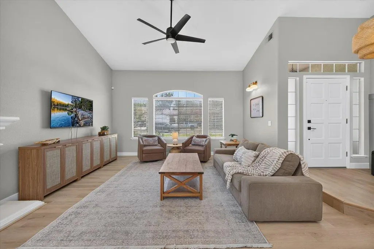
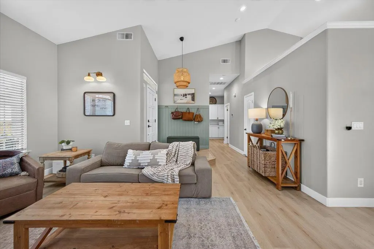
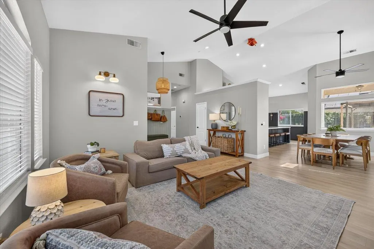
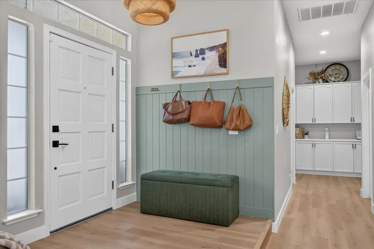
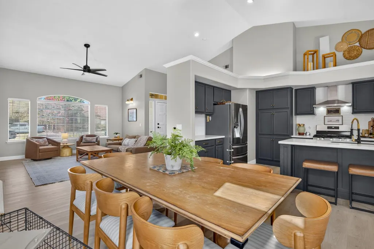
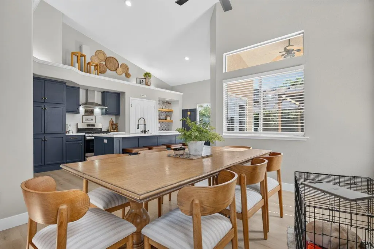
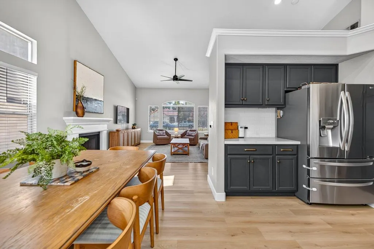
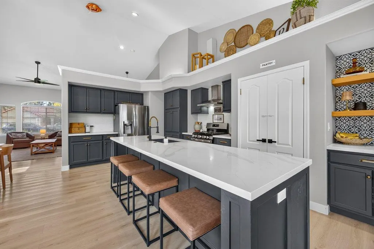
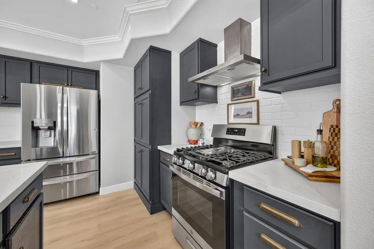
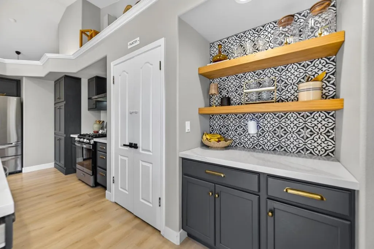
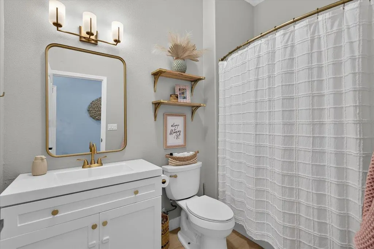
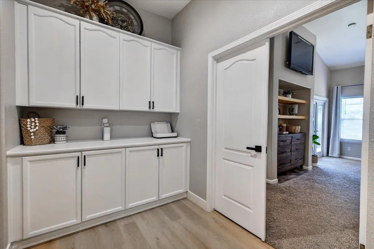
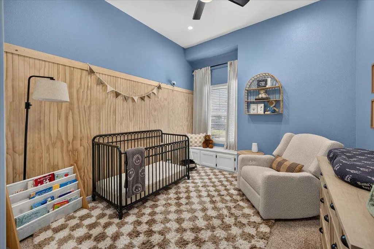
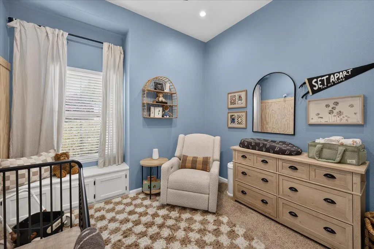
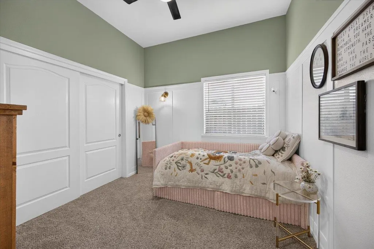
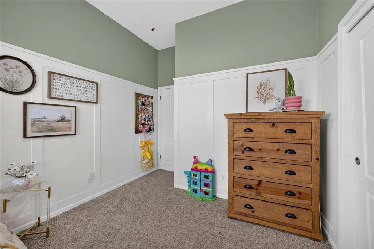
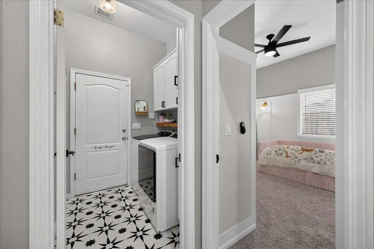
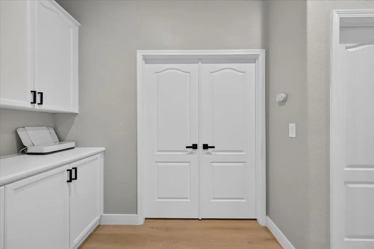
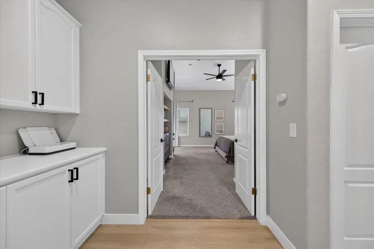
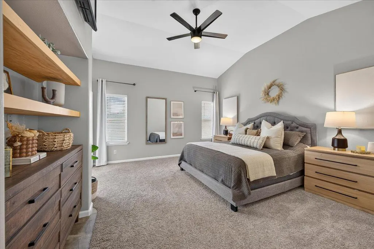
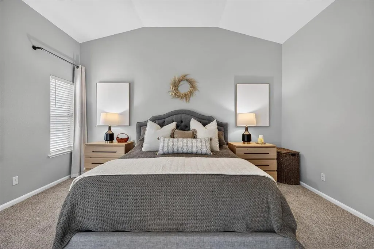
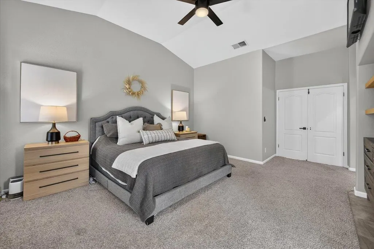
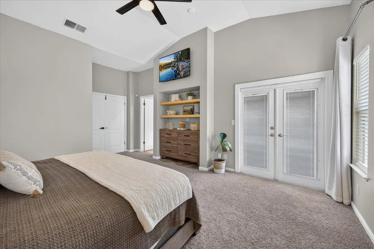
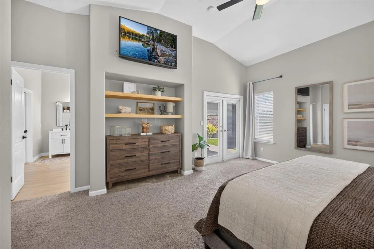
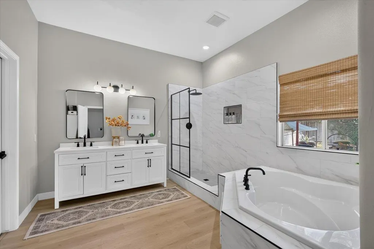
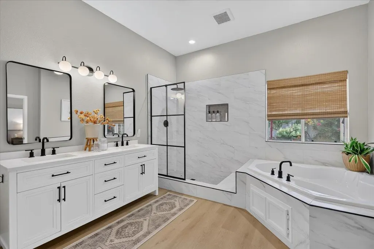
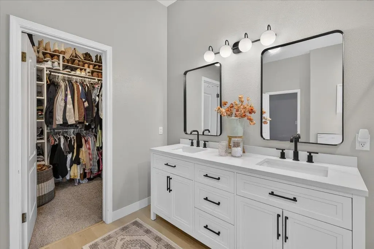
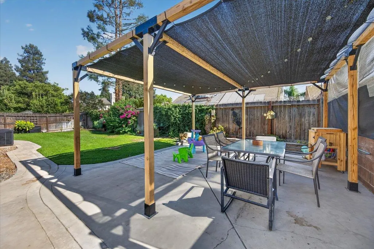
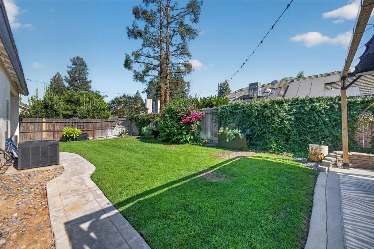
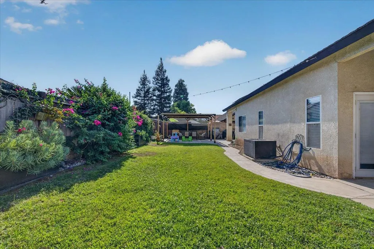
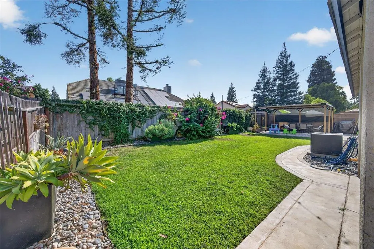
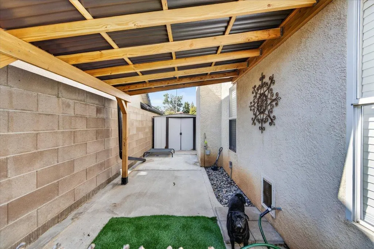
Welcome to 2153 E. Ryan Ave! If you've been searching for a truly turnkey home filled with thoughtful upgrades, beautiful designer touches, and located in the highly sought after Clovis Unified School District, this is the one for you. This 3 bedroom, 2 bath home has been lovingly cared for and beautifully improved, creating a warm, stylish space that is truly move in ready.The bright and open great room offers a welcoming place to gather, featuring plenty of natural light and a cozy fireplace that adds warmth and charm to the space.At the heart of the home is the beautiful, open kitchen, thoughtfully remodeled with new cabinetry, a new center island, pantry, and French doors leading to the backyard.The spacious primary suite is light and bright, featuring French doors that open to the backyard. The beautifully remodeled en suite offers a large soaking tub, stunning walk in shower, and a good sized walk in closet.The secondary bedrooms are nicely sized and feature custom designer touches that give each room its own unique character.Step outside to a spacious backyard designed for relaxing and entertaining, complete with a pergola, grassy area, and a covered side area perfect for your furry friend. Leased solar helps with energy costs during those hot Central Valley summers.Conveniently located near shopping, dining, and top rated Clovis Unified schools. With so many upgrades and special touches throughout, this is a home you'll want to see in person. Schedule your showing today!
| Elementary School | Middle School | High School |
|---|---|---|
| Liberty Elementary School | Kastner Middle School | Clovis West High School |
| Price History | |
|---|---|
| 8/11/2026 | Listed $549,900 |
| 8/25/2026 | 2$540,000 |
General Features
| Sewer | Public Sewer |
|---|---|
| Heating | Central |
| Cooling | Central Heat & Cool |
| Utilities | Public Utilities |
| Roof | Tile |
| Appliances | F/S Range/Oven |
| Zoning | RS4 |
| Garage Spaces | 2 |
| Patio/Porch Features | Covered |
| Construction Materials | Stucco |
| Year Built | 1994 |
| Electric | On |
| Stories Count | 1 |
| Levels | One |
| Property Subtype | Single Family Residence |
| Parcel Number | 56810310S |
| County | Fresno |
| Property Type | Residential |
| Other Structures | Shed(s) |
| Status | Active |
| Directions | From the intersection of Shepherd and Maple, north on Maple right on Pryor, left on Price, right on Ryan. |
| High School | Clovis West |
| City | Fresno |
| Senior Community Y/N | false |
| High School District | Clovis Unified |
| MLS Area | 720 |
| Lot Size Units | Square Feet |
| Lot Size Square Feet | 6655.968 |
| Elementary School | Liberty |
| Middle/Junior High School | Kastner |
| Living Area Units | Square Feet |
| Standard Status | Active |
| Freehold | IDX |
Interior Features
| Total Fireplaces | 1 |
|---|---|
| Fireplace Features | Gas |
| Fireplace Y/N | true |
| Laundry Features | Inside |
| Total Bedrooms | 3 |
| LivingAreaSource | Public Records |
Exterior Features
| Lot Features | Urban |
|---|---|
| Water Source | Public |
| Lot Size Area | 6655.968 |
| Foundation Details | Concrete |
| Building Area Total | 1740 |
| Lot Dimensions | 64 x 104 |
| Lot Size Acres | 0.1528 |
Amenities
- Foreclosure
- Views
- Short Sale
- New Construction
- Adult 55+
- Lease To Own
- No HOA Fees
- Furnished
- Primary On Main
- Air Conditioning
- Seller Finance
- Green
- Fixer Upper
- Horse
- Golf
- Fireplace
- Deck
- Garage
- Basement
- Pool
Property vs Single Family Average in 93720
Price
Year Built
 © 2026 Fresno Association of REALTORS ®. All rights reserved. The data relating to real estate for sale on this web site comes in part from the Internet Data eXchange (IDX) of the Multiple Listing Service. Real estate listings held by brokerage firms other than Fresno - eXp Realty of California, Inc. CA DRE#01878277 are marked with the IDX logo and detailed information about them includes the name of the listing broker and the name of the listing agent.
All data, including all measurements
© 2026 Fresno Association of REALTORS ®. All rights reserved. The data relating to real estate for sale on this web site comes in part from the Internet Data eXchange (IDX) of the Multiple Listing Service. Real estate listings held by brokerage firms other than Fresno - eXp Realty of California, Inc. CA DRE#01878277 are marked with the IDX logo and detailed information about them includes the name of the listing broker and the name of the listing agent.
All data, including all measurements
